Classic RoyaleOasis.
Residential
Project case study
A grand welcome. A quieter retreat.
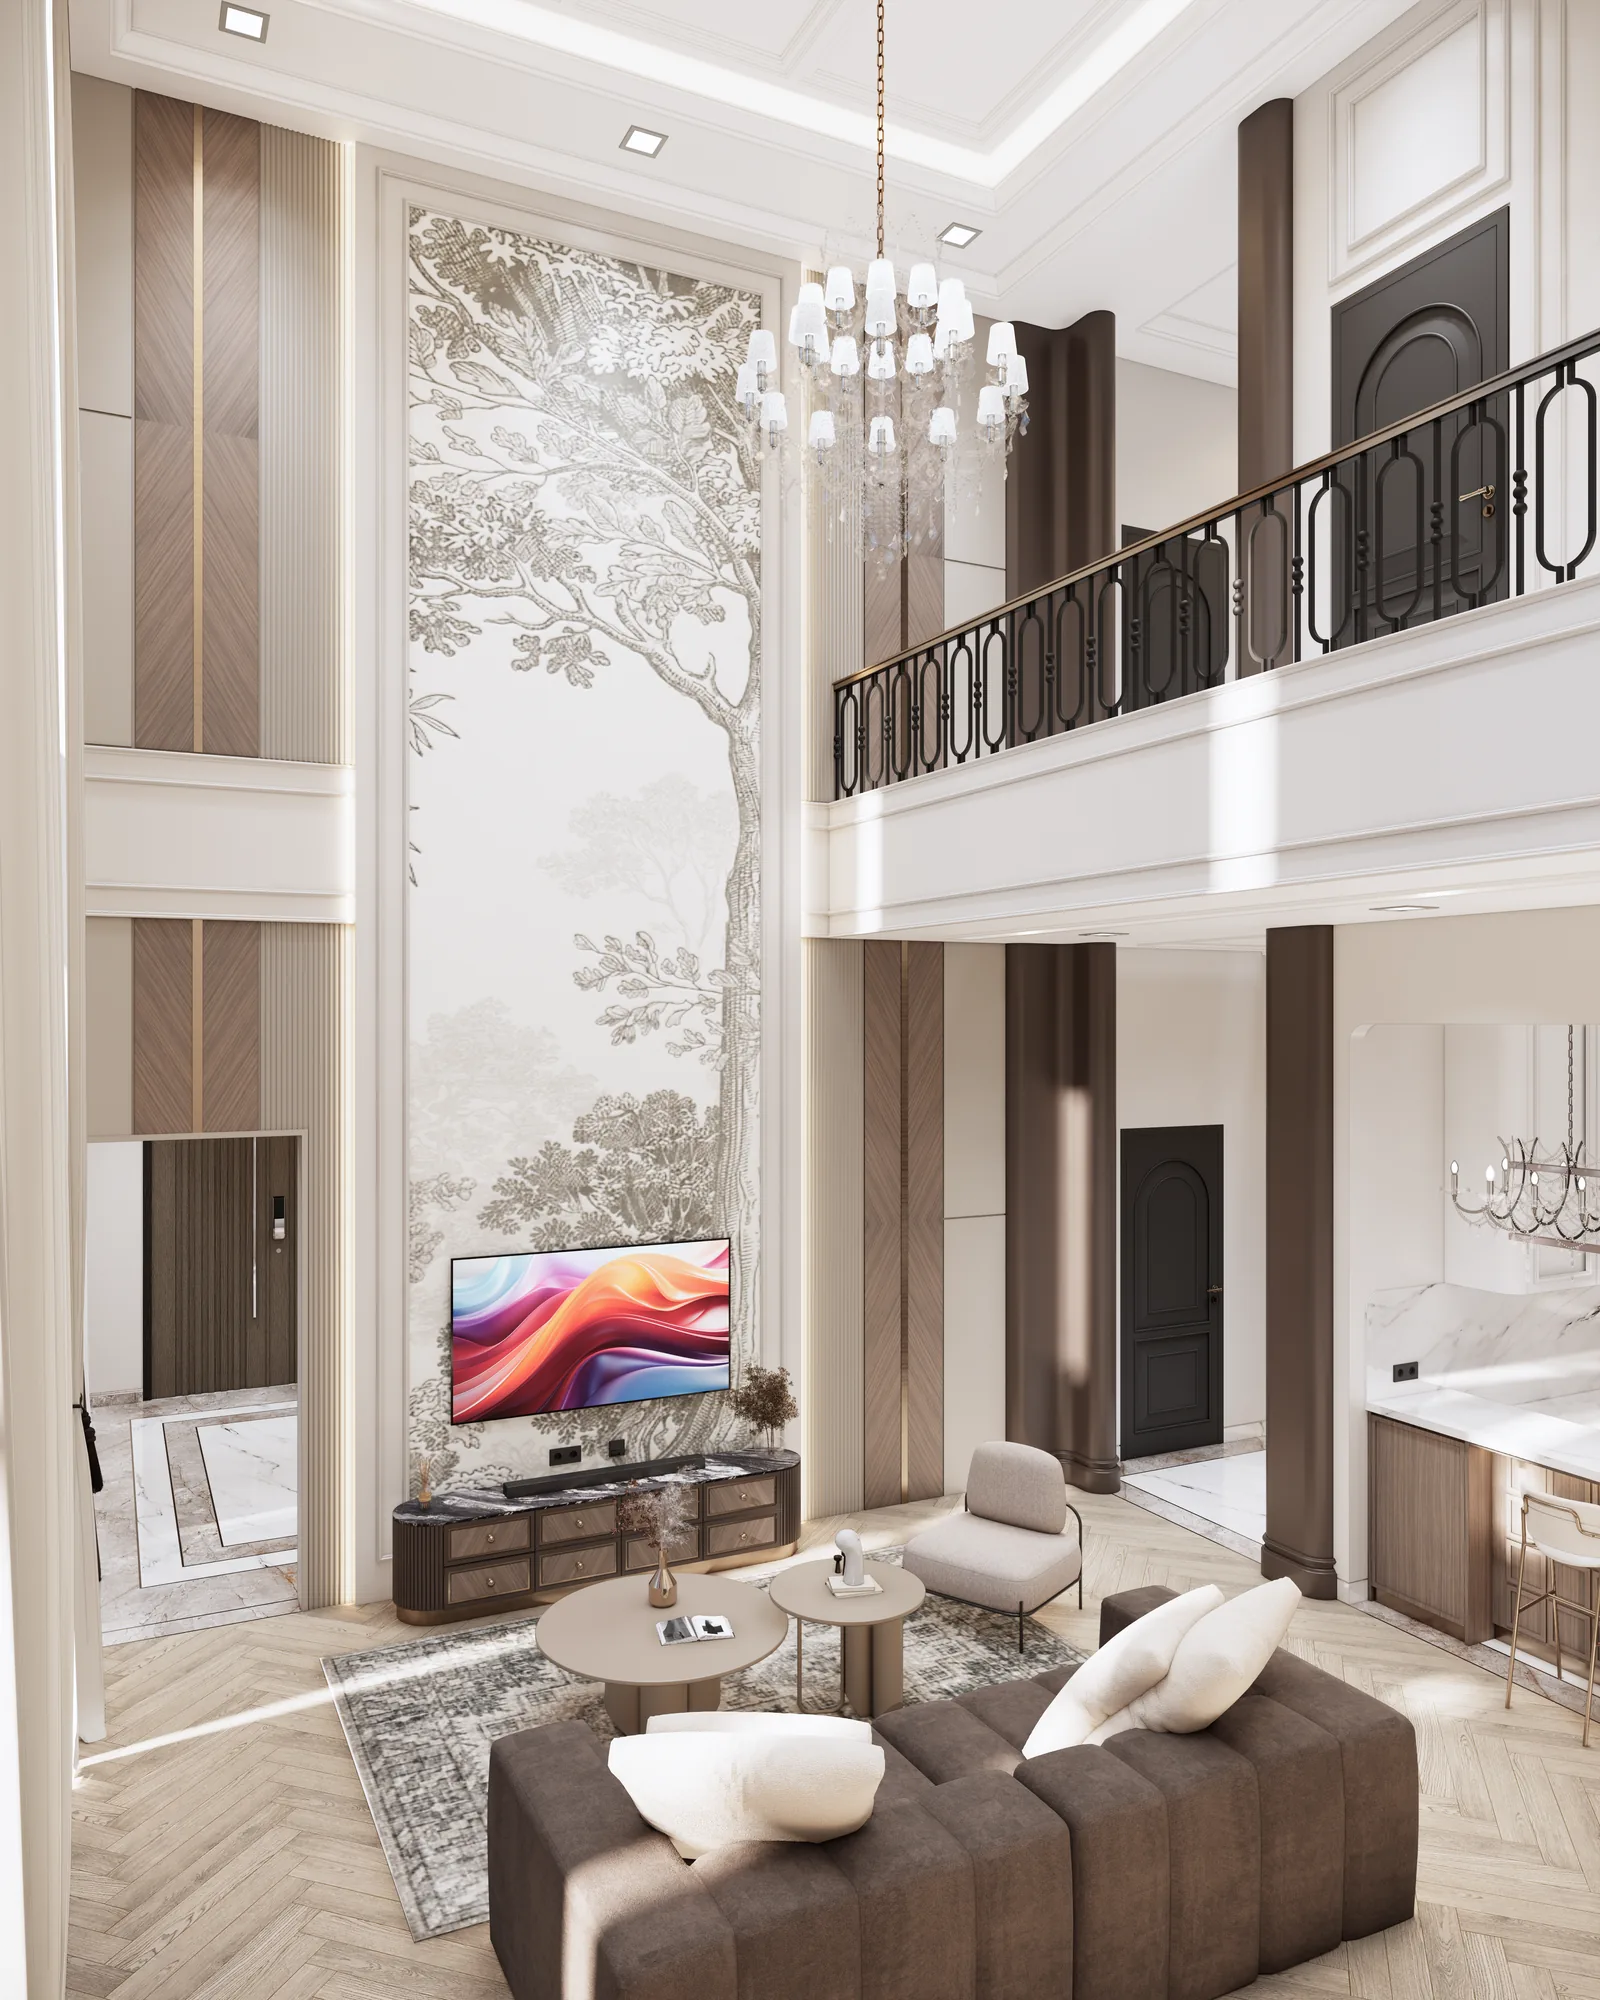
Classic Royale Oasis brings a shared visual language to the entrance, double-height living room, kitchen, and bedrooms. The project renders show a home that moves from formal, decorative spaces into softer settings for everyday life.
Panelled walls, veined surfaces, and warm wood tones recur throughout. Chandeliers and patterned floors give the shared rooms their sense of occasion; upholstered furniture, curtains, and concealed lighting soften the bedrooms.
- Visual palette
- Warm wood tones / Veined stone finishes / Cream upholstery / Metallic accents
An entrance with rhythm
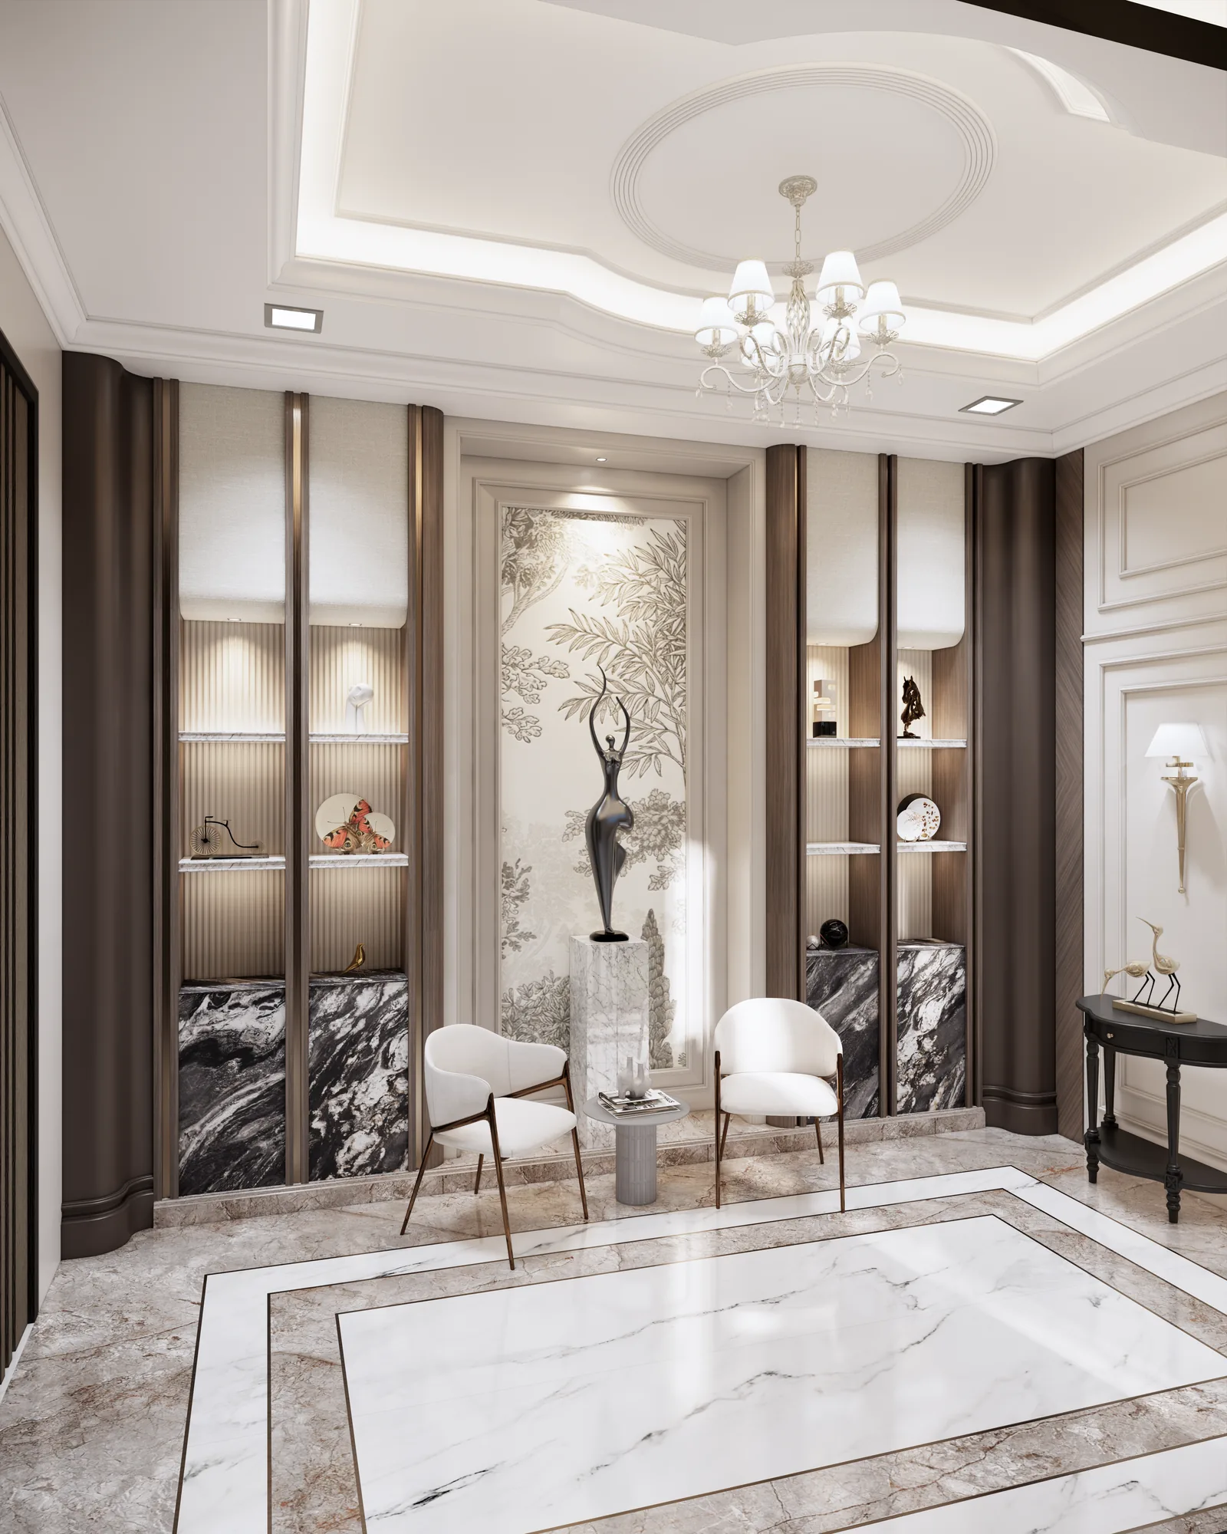
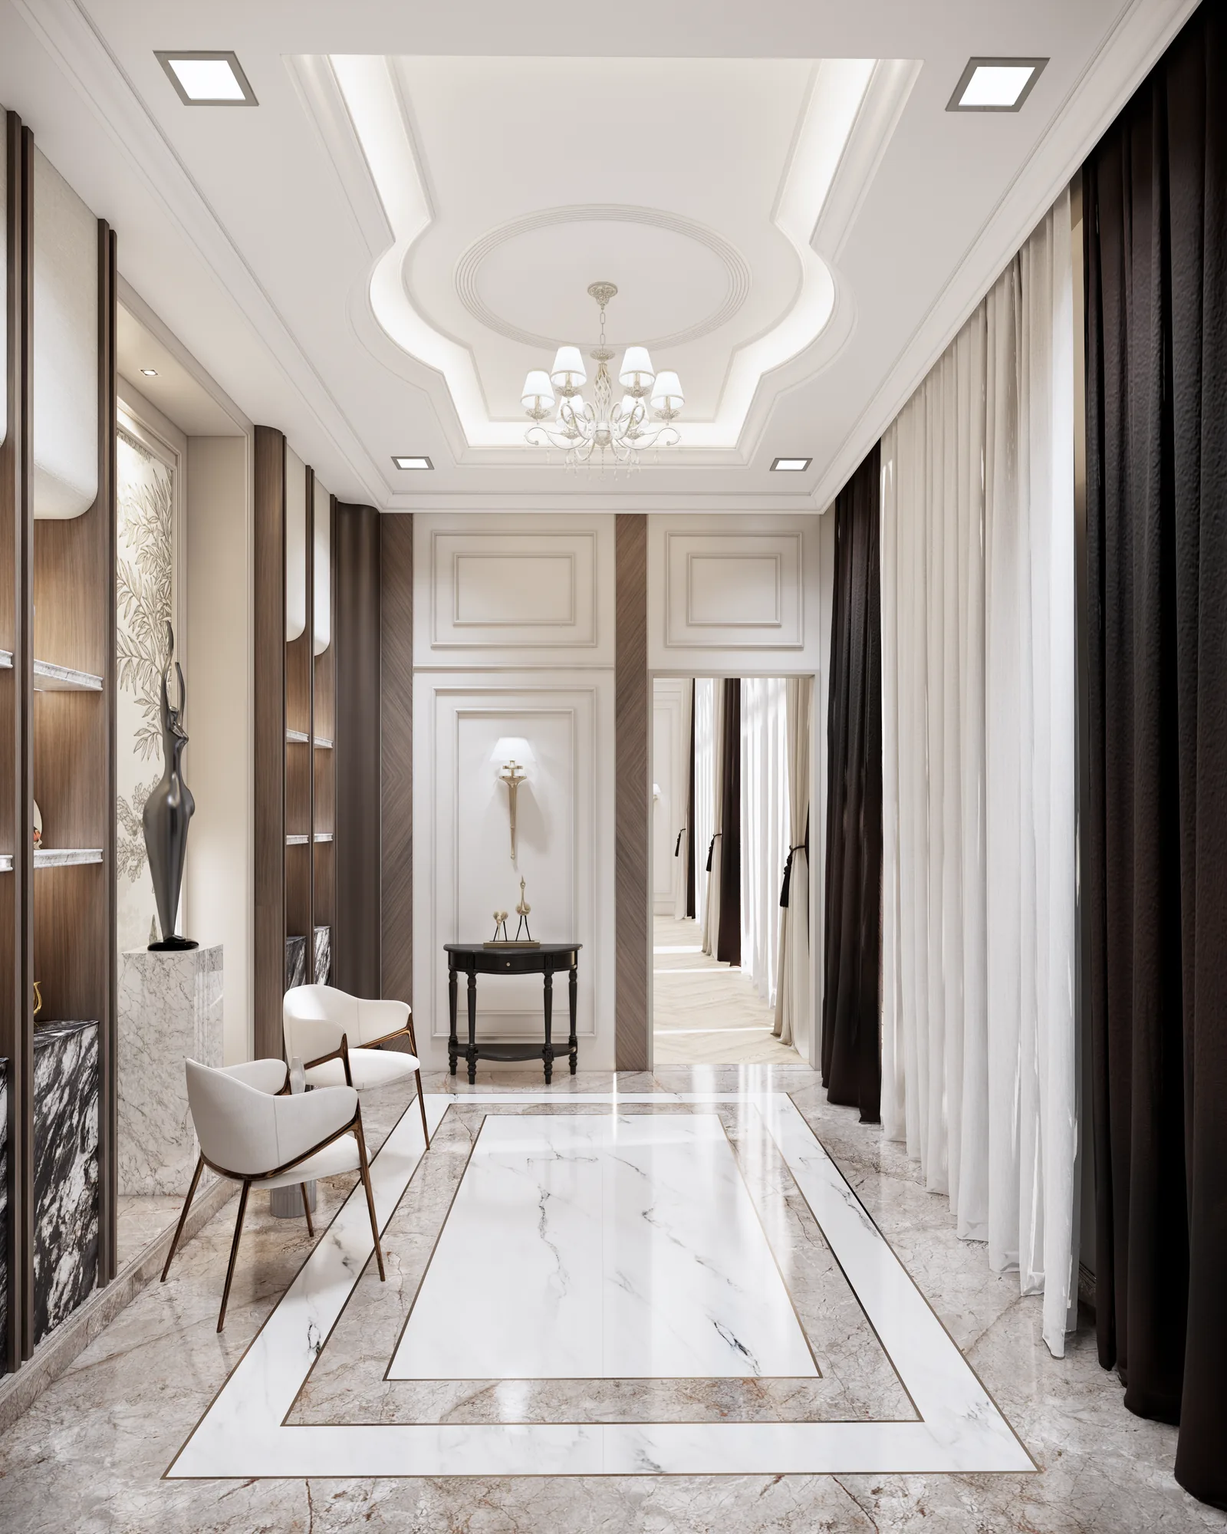
The entrance is framed by a patterned floor border and a curved ceiling recess. Illuminated display niches, dark veining, and slender metallic details add depth to the pale wall panels. The same elements repeat along the hall, linking the arrival spaces.
A living room drawn upward
A tree mural stretches through the double-height living room, giving the television wall a vertical focus. Tall curtains and wall panels follow its proportions, while the chandelier occupies the space between the seating area and the upper gallery. Low, rounded furniture keeps the gathering space visually grounded.
Everyday spaces, a shared palette
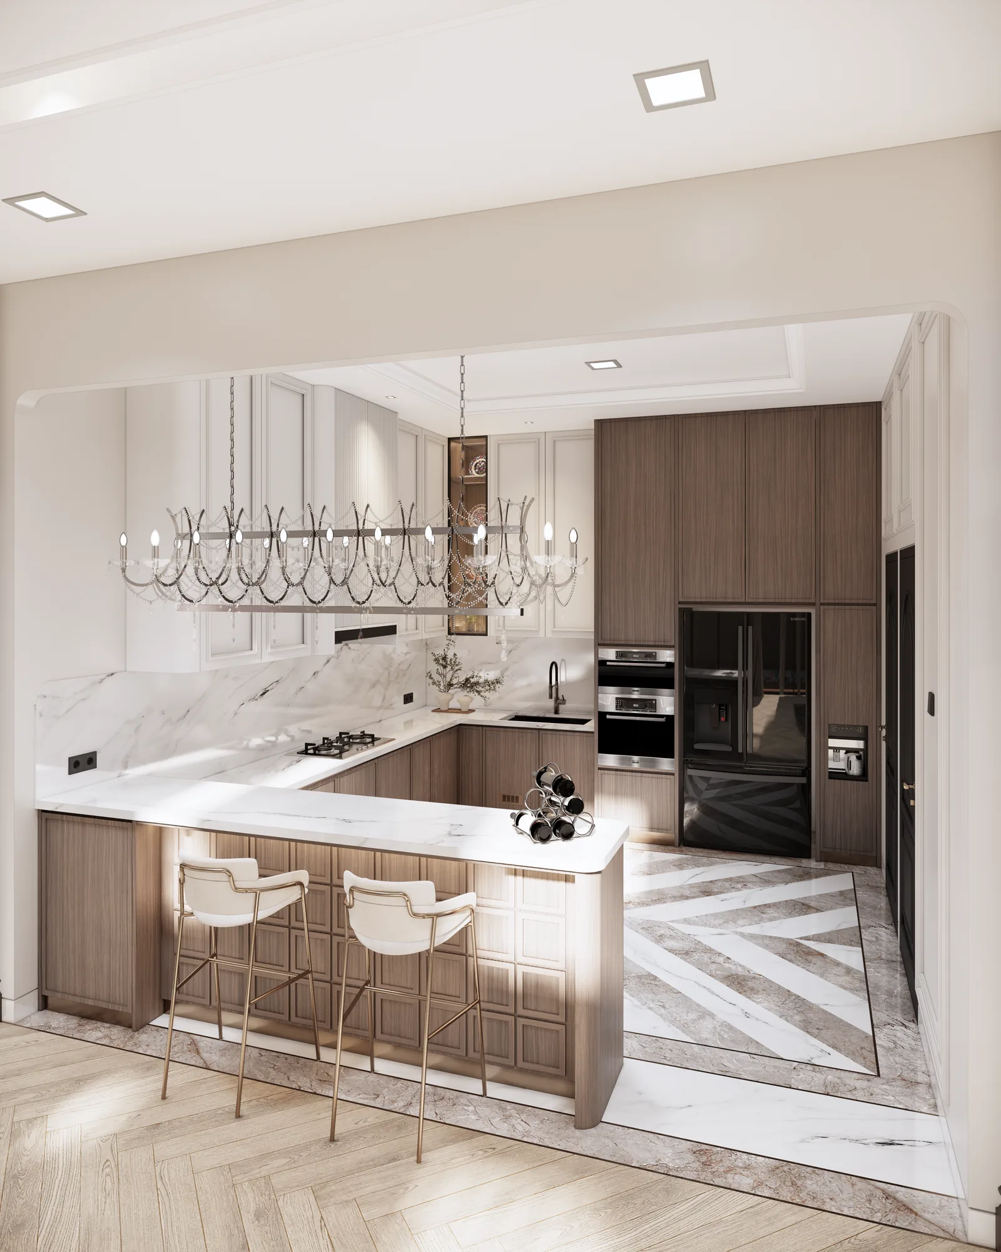
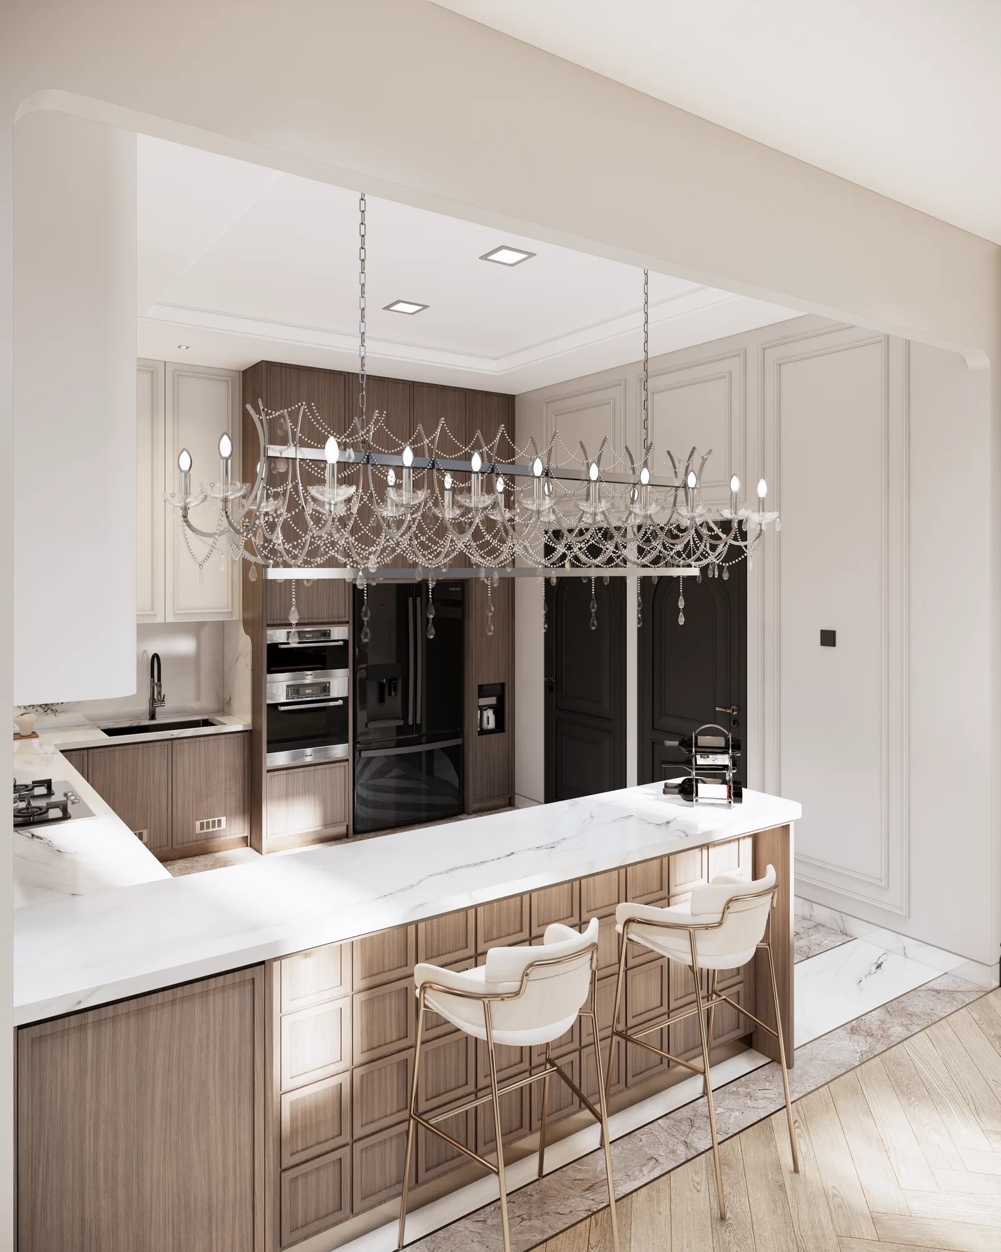
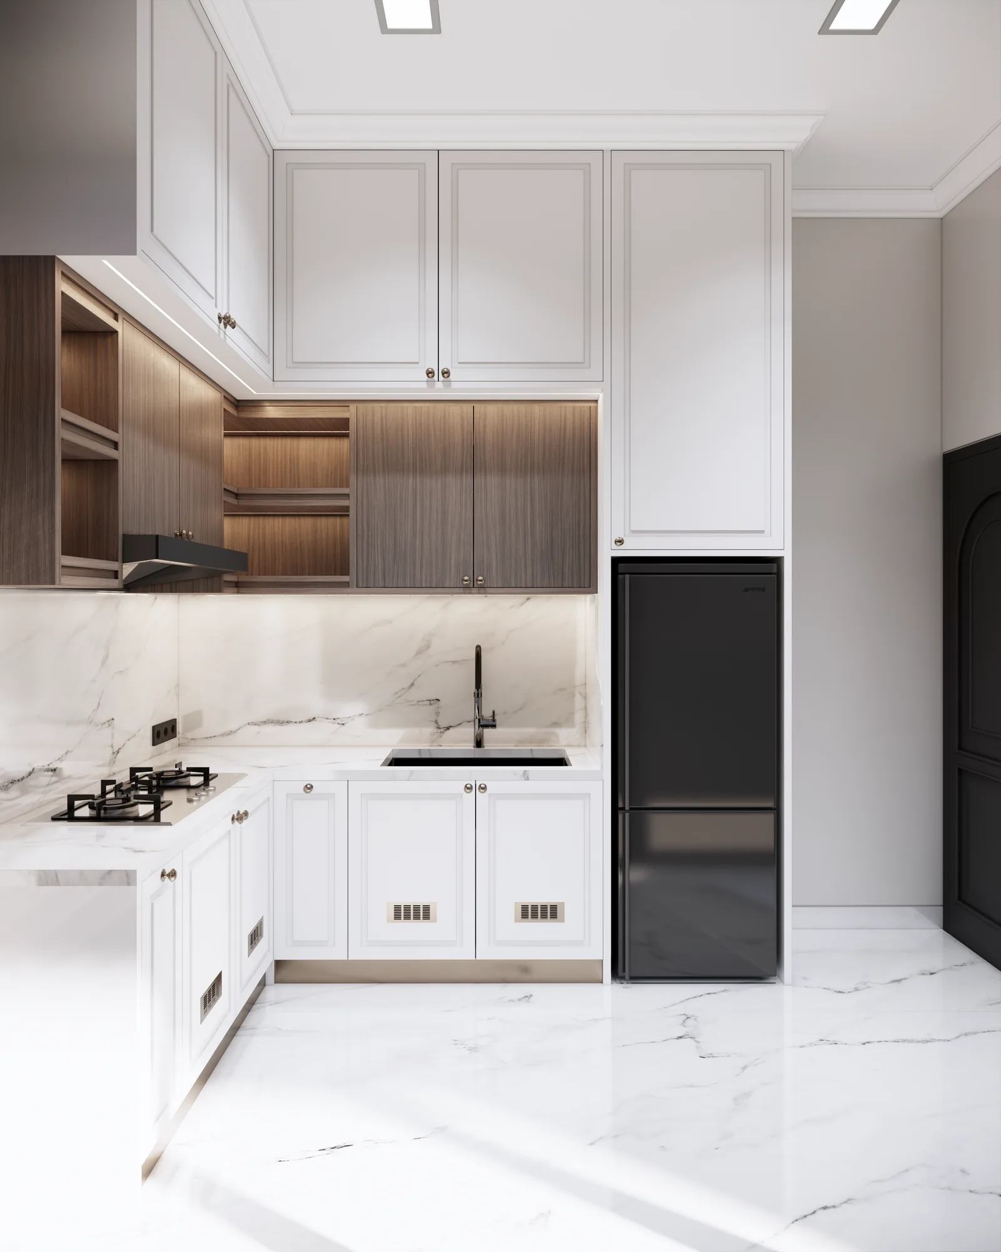
The island combines a pale worktop with timber-toned cabinetry and upholstered stools. A decorative pendant gives this everyday gathering point the same formal character as the entrance. A separate kitchen view uses simpler white cabinetry, open wood-toned shelving, and continuous pale surfaces.
A softer scale for rest
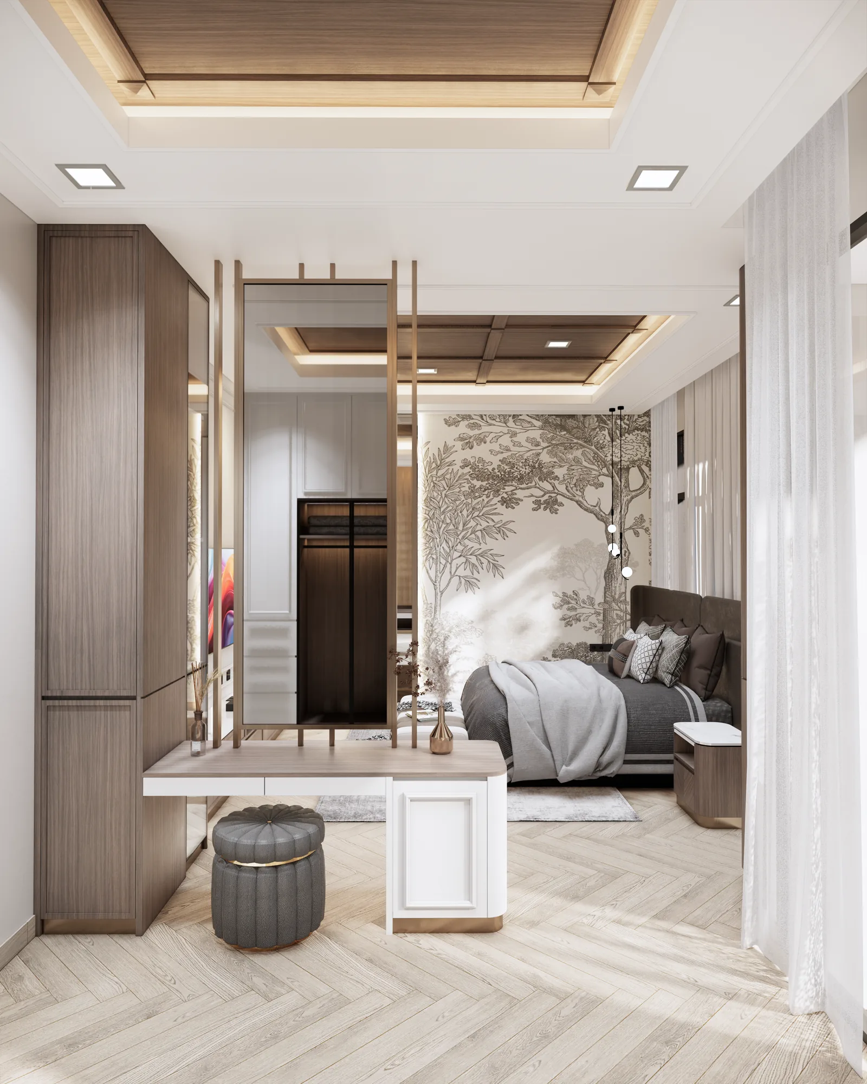
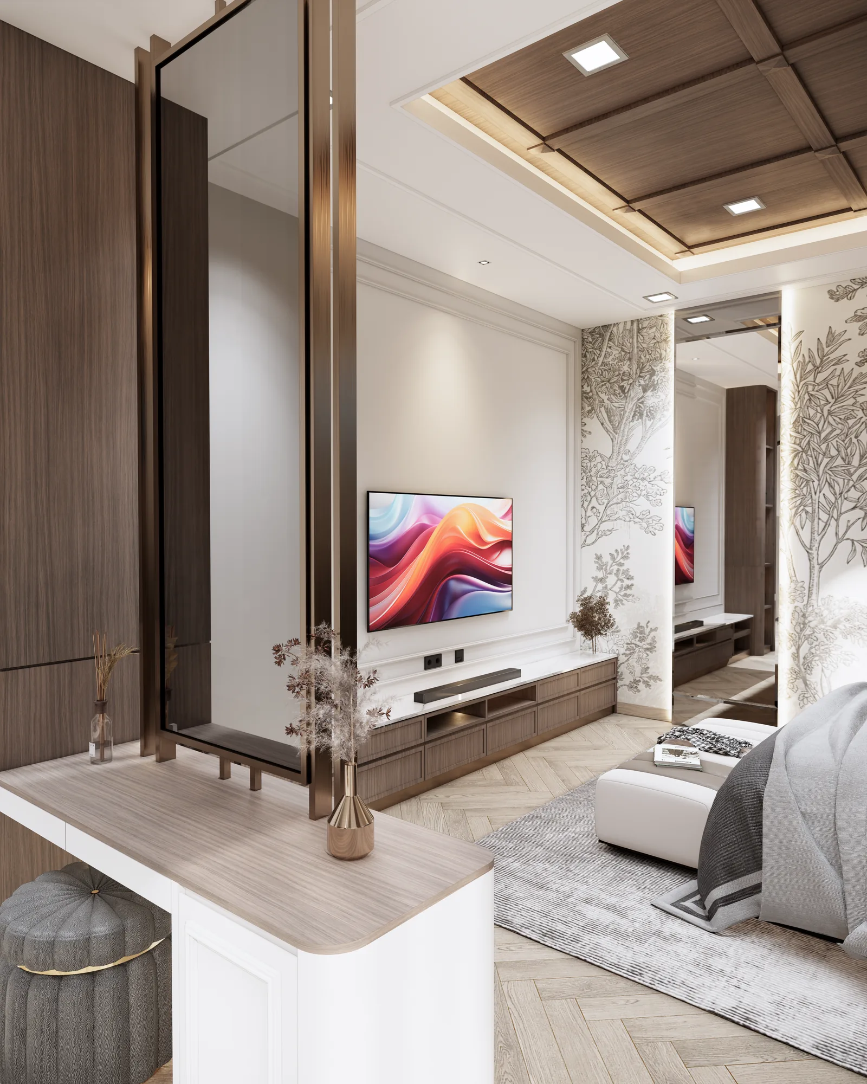
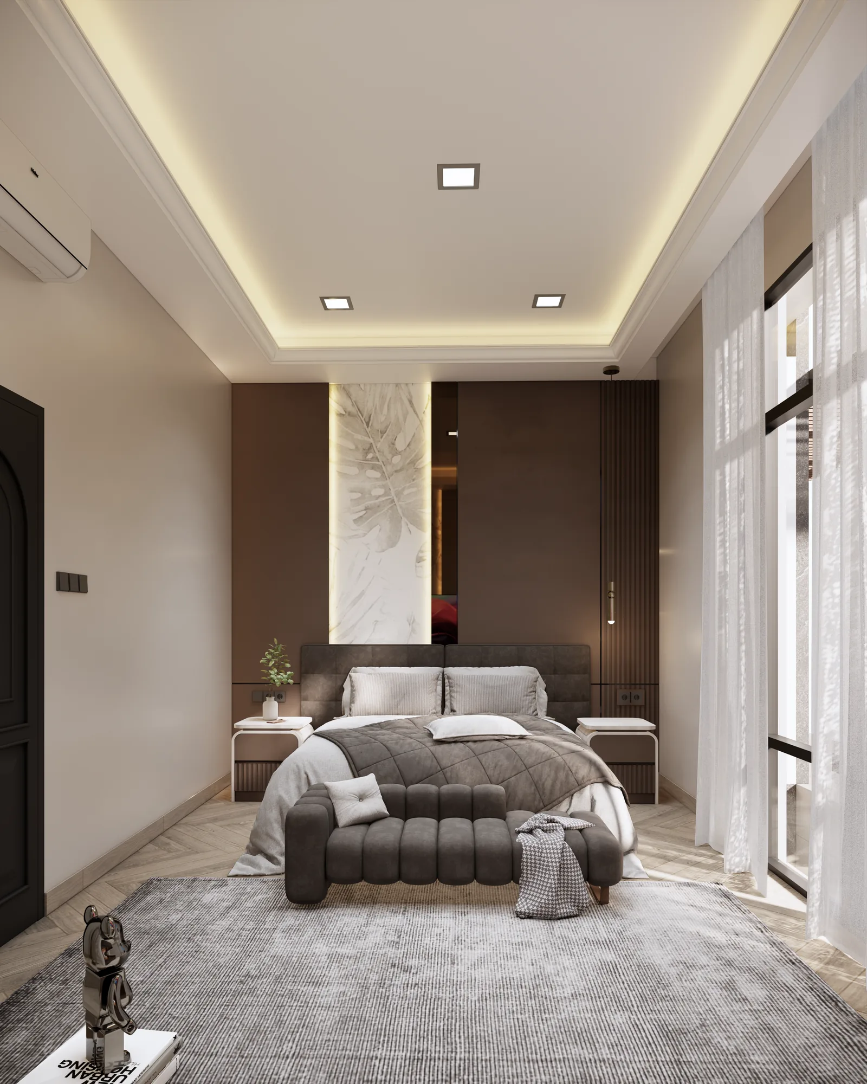
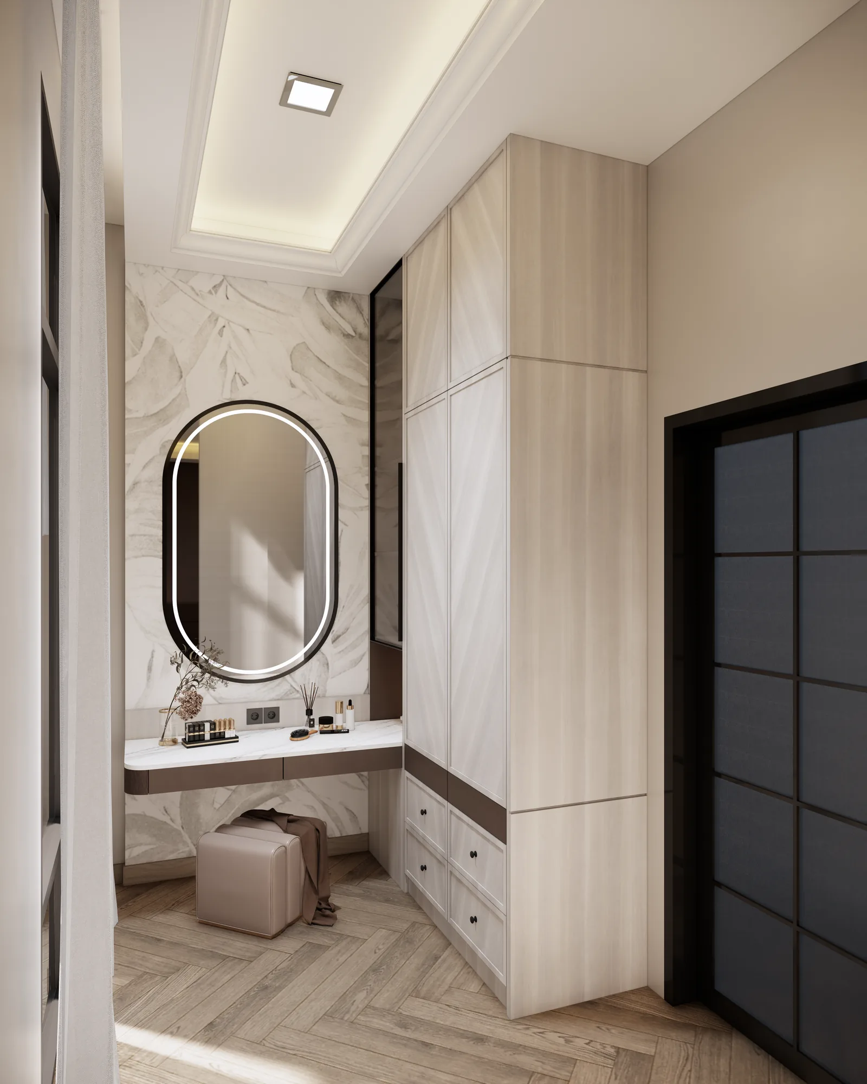
The bedroom views shift toward timber-lined ceiling details, upholstered headboards, and warm concealed light. Built-in storage and dressing surfaces sit against the room edges. The classical vocabulary remains in the wall panels, but the darker accents and soft furnishings make these spaces feel more enclosed.
Room to study and unwind
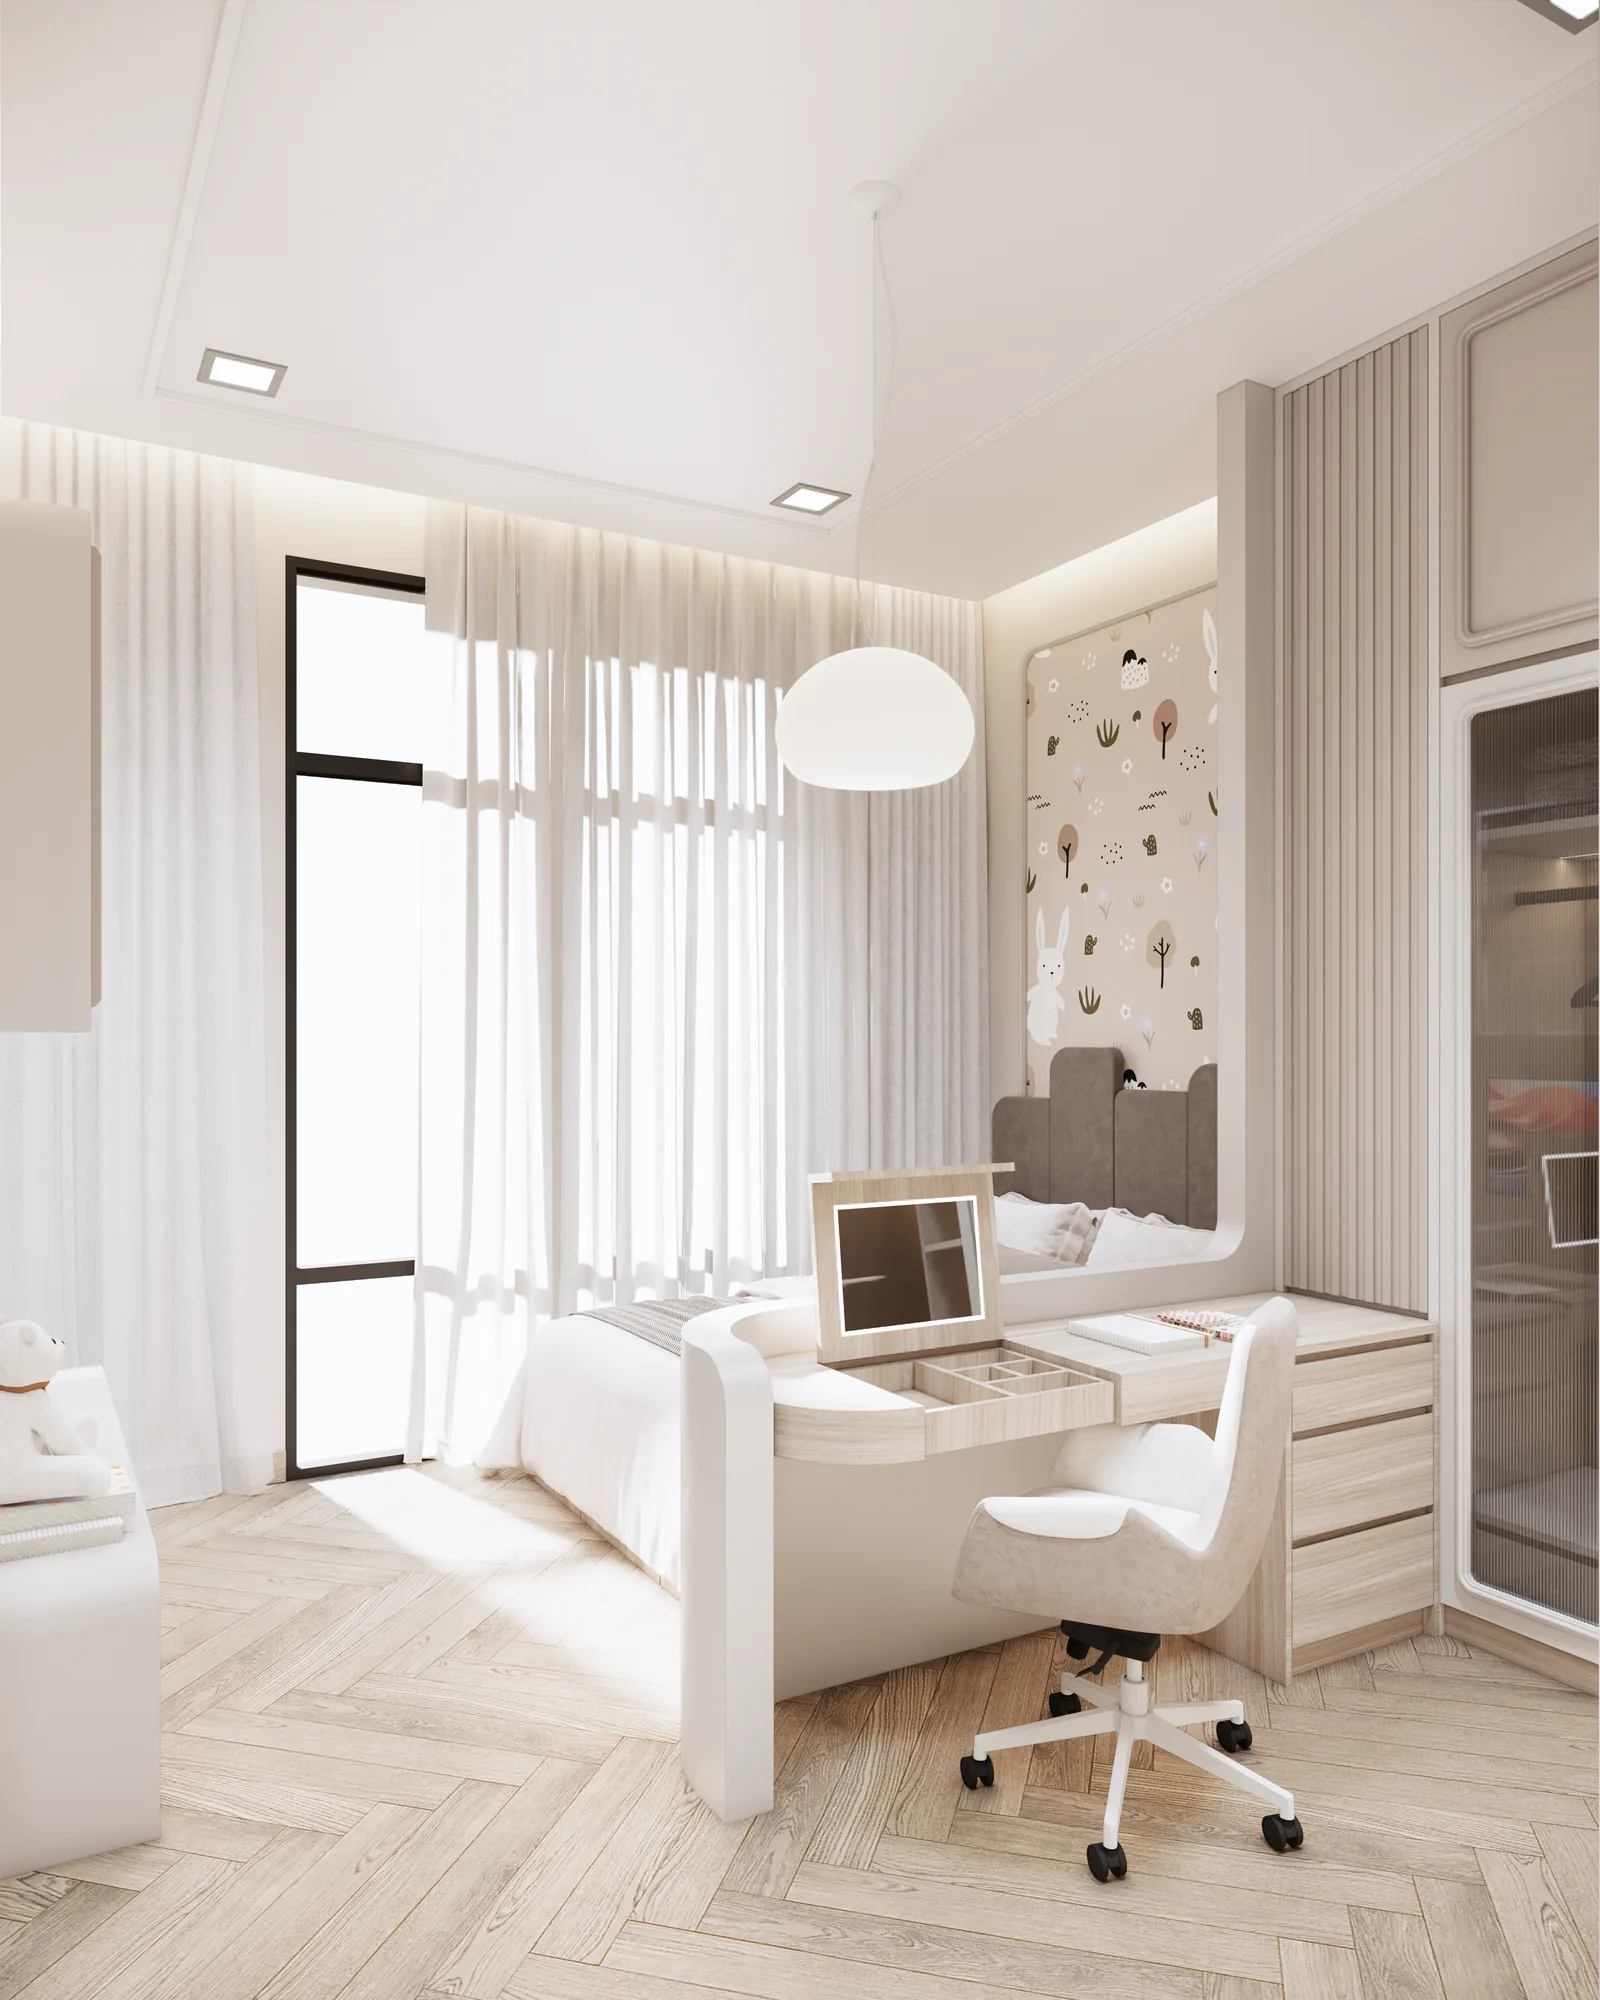
A lighter bedroom pairs an animal-patterned wall with rounded furniture and a desk beside the window. Tall cabinetry retains the panelled language of the rest of the home. Pale timber tones and sheer curtains give the study and sleeping areas a softer backdrop.
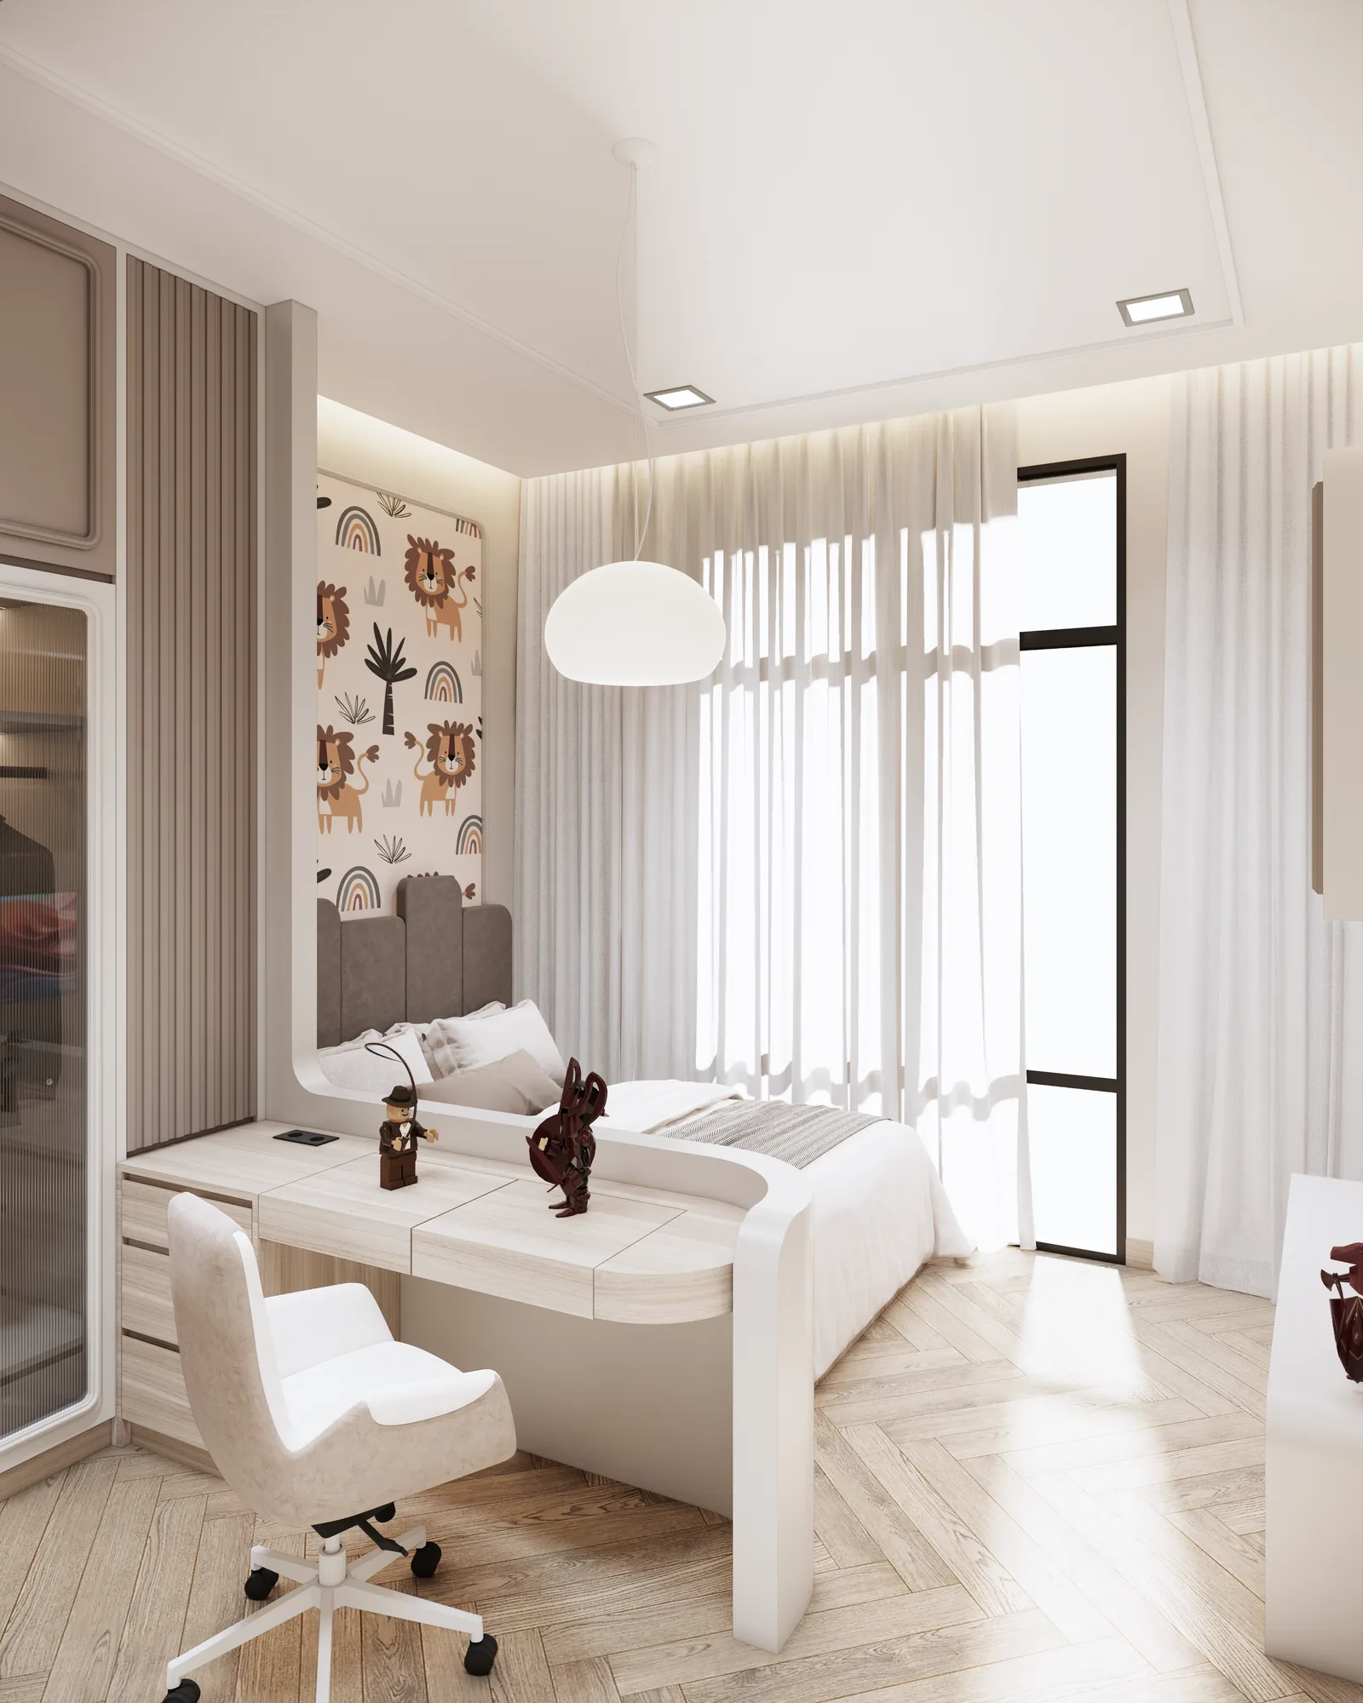
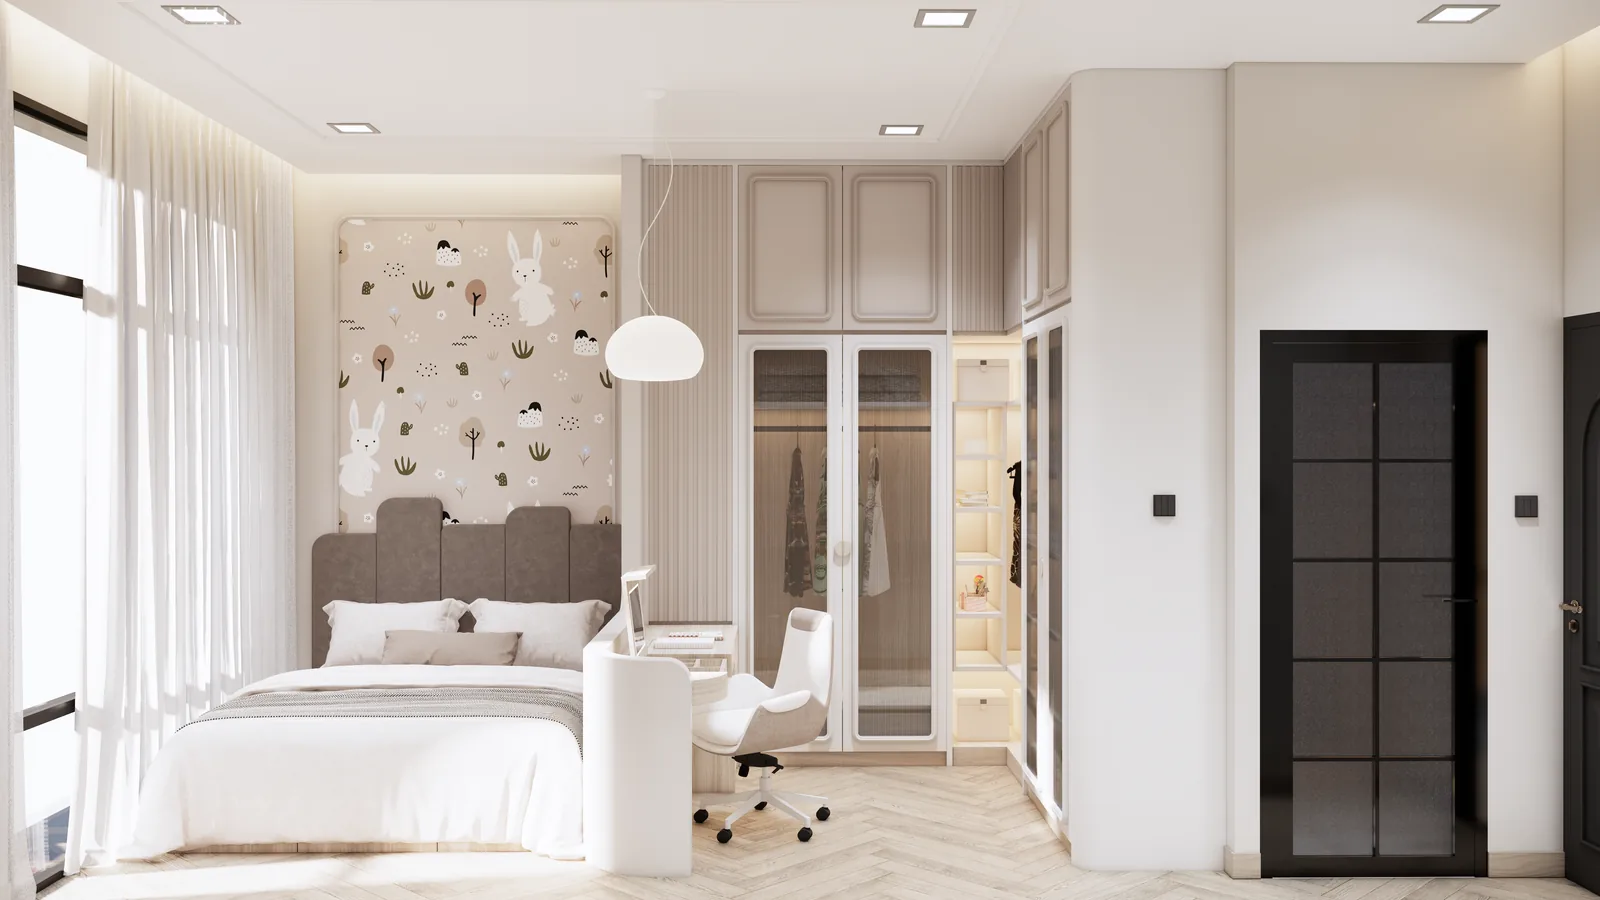
Project visualizations for Classic Royale Oasis. This case study describes the design shown in the renders.